Structural Assessment, Investigation & Reporting
Diagnosis before quantity. Our investigation establishes what exists, what has deteriorated or changed, and why — before the repair strategy and quantities are finalised.
- Ground penetrating radar — rebar location, PT tendon mapping, void and duct identification
- Rebound hammer — in-situ compressive strength estimation (ASTM C805)
- Ultrasonic pulse velocity — integrity, internal cracking, honeycombing (ASTM C597)
- Half-cell potential mapping — corrosion probability (ASTM C876)
- Carbonation depth testing (BS EN 14630)
- Chloride profiling by depth increment (AASHTO T260)
- Cover meter survey against the design drawing (BS 1881-204)
- Core extraction, compressive, petrographic and chemical testing (BS EN 12504-1)
- Crack survey and classification — active versus dormant (ACI 224.1R)
- Load testing where capacity cannot be established by calculation alone (ACI 437.2R)

Post-tensioned structures
Before any core, cut-out or anchor is drilled into a PT slab, the tendon layout is mapped by GPR and marked on site against the as-built drawing. Where the drawing is unavailable or the scan is inconclusive, this is recorded and a scan-and-verify hold point is established rather than proceeding on assumption.
Engineering Analysis & Strengthening Design
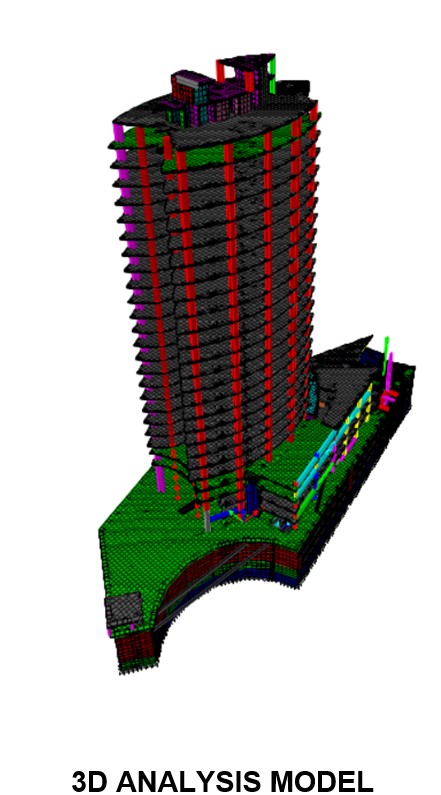
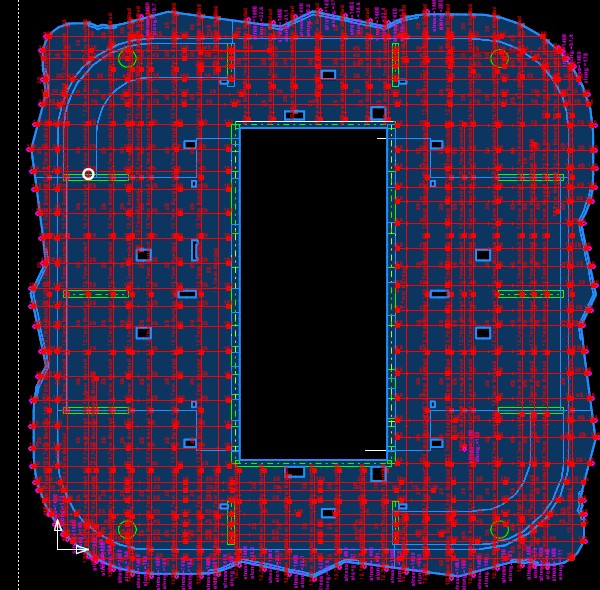
In-house engineering covering new and existing reinforced-concrete and post-tensioned structures — including high-rise PT slab and beam analysis, checker coordination and authority submissions.
- Finite element modelling of existing structures — ETABS, SAP2000, SAFE
- Post-tensioned slab and beam analysis — ADAPT, RAPT, RAM Concept
- Capacity assessment against revised loads and change of use
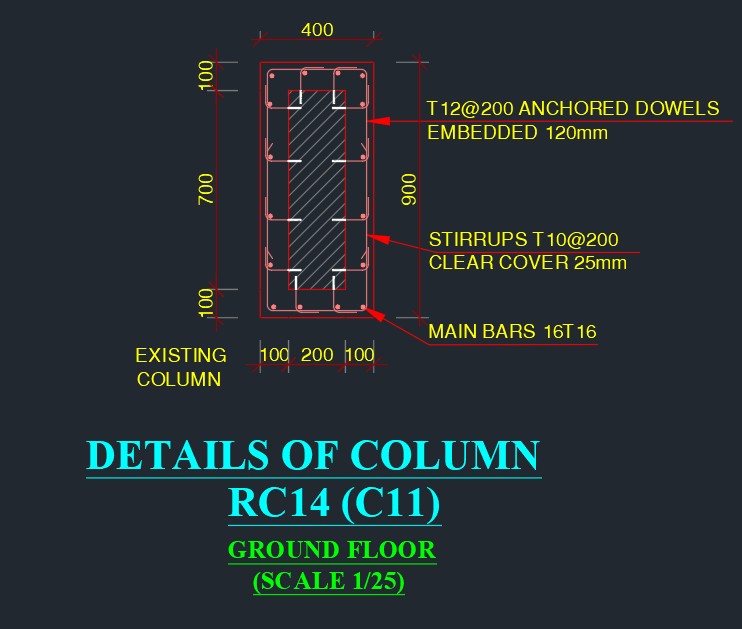
- Reinforcement and connection detailing — AutoCAD, Revit
- CFRP flexural, shear and confinement design
- RC and micro-concrete jacketing with dowelled connections
- Steel plate bonding, collars and supplementary framing
- External post-tensioning for span extension and deflection control
- Foundation strengthening including micropiling and underpinning
- Authority submissions and technical responses
Design assurance
| Control | What it means in practice |
|---|---|
| Design check | Strengthening calculations are subject to independent internal review prior to issue for construction |
| Peer review | Scheme-level review is carried out where required before detailed design, to confirm the proposed strengthening strategy |
| Authority compliance | Submissions are prepared in accordance with applicable local authority and project requirements, including technical responses where required |
| Buildability review | Strengthening details are reviewed against access, sequencing, temporary works and constructability requirements before execution |
| Design risk assessment | Residual structural and construction risks are identified and incorporated into the method statement and project documentation |
Structural Strengthening Systems
What we install, and when we choose it. The system follows the problem — capacity, deflection, headroom, geometry and access all drive the selection.
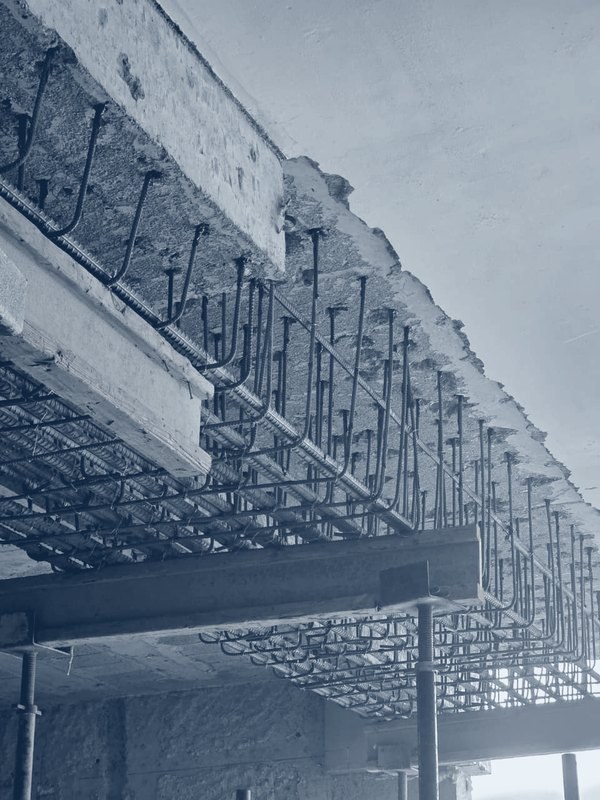
- RC and micro-concrete jacketing — columns, beams, walls, slabs
- Sprayed concrete — complex geometry, soffits, continuous wall faces
- Raft and pile cap thickening — with shear connection to the existing slab
- Steel plate bonding — flexural and shear enhancement
- Steel collars and brackets — column heads and corbels
- Supplementary beams and frames — load redistribution around new openings
- External post-tensioning — span extension and deflection control
- FRCM systems — fibre-reinforced cementitious matrix
- Foundation strengthening — micropiling, underpinning, raft enlargement
Carbon fibre systems — and what drives the choice
| System | Application & selection driver | Design reference |
|---|---|---|
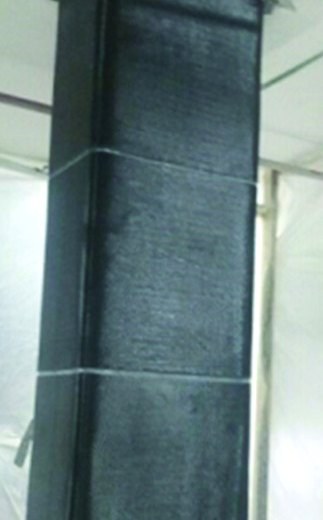
| Sheets / wraps | Column confinement, beam and slab shear, ductility enhancement. Chosen where section geometry is irregular or wrapping is continuous. | ACI 440.2R Ch.12 · TR55 Ch.6 |
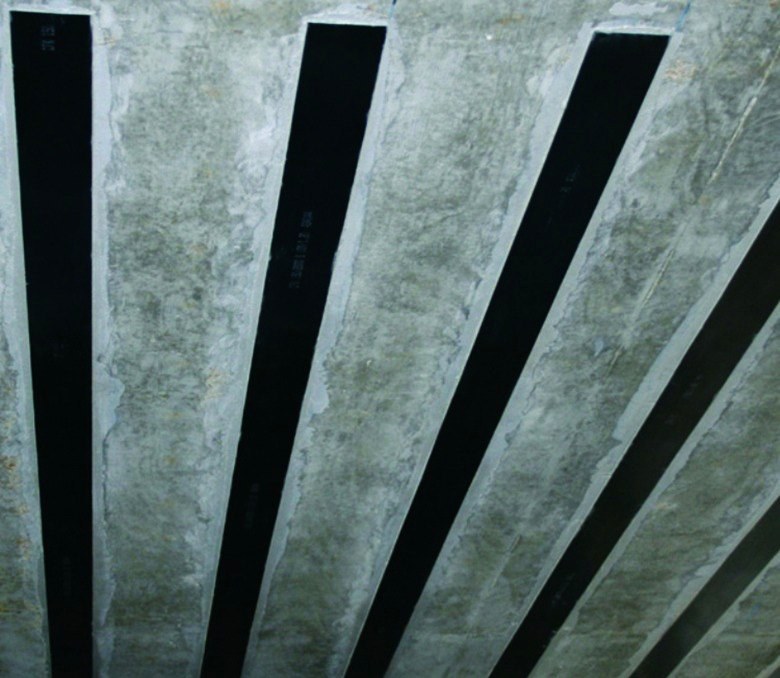
| Laminates / plates | Flexural strengthening of beams, slabs and walls. Chosen for high capacity gain with minimal thickness and no loss of headroom. | ACI 440.2R Ch.10 · TR55 Ch.4 |
| NSM bars | Embedded flexural reinforcement in grooved slots. Chosen where the soffit is exposed to impact, fire or abrasion, or bond area is limited. | ACI 440.2R Ch.10.1.3 |
| Prestressed CFRP | Active strengthening — engages under existing dead load. Chosen for deflection recovery and crack width reduction, not just ultimate capacity. | TR55 Ch.7 · fib Bulletin 14 |
Concrete Repair, Crack Injection & Protection
Repair strategies developed around the cause, condition and required performance of the structure — rather than applied from a standard repair specification.
- Concrete patch repair — breakout, reinforcement cleaning and reinstatement
- Corrosion treatment and anti-carbonation protective coatings
- Honeycomb and void repair, reinforcement replacement where required
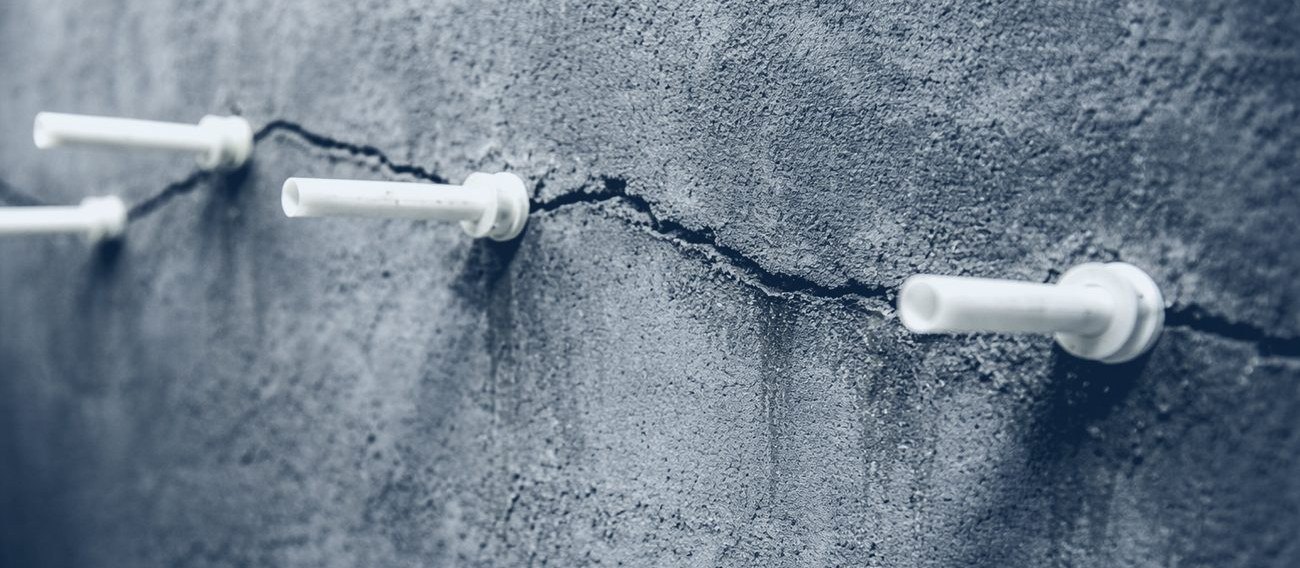
- Epoxy injection to dry cracks
- Polyurethane injection to water-bearing cracks
- Cementitious and resin grouting to voids and interfaces
Structural Modifications
Cutting into a working structure. Every removal is planned so that stability is maintained at each intermediate stage — not only once the permanent strengthening is complete.
- New slab openings for lifts, stairs, risers and MEP penetrations — strengthening designed and installed before cutting
- Wall and column removal with load transfer, temporary support design and permanent framing
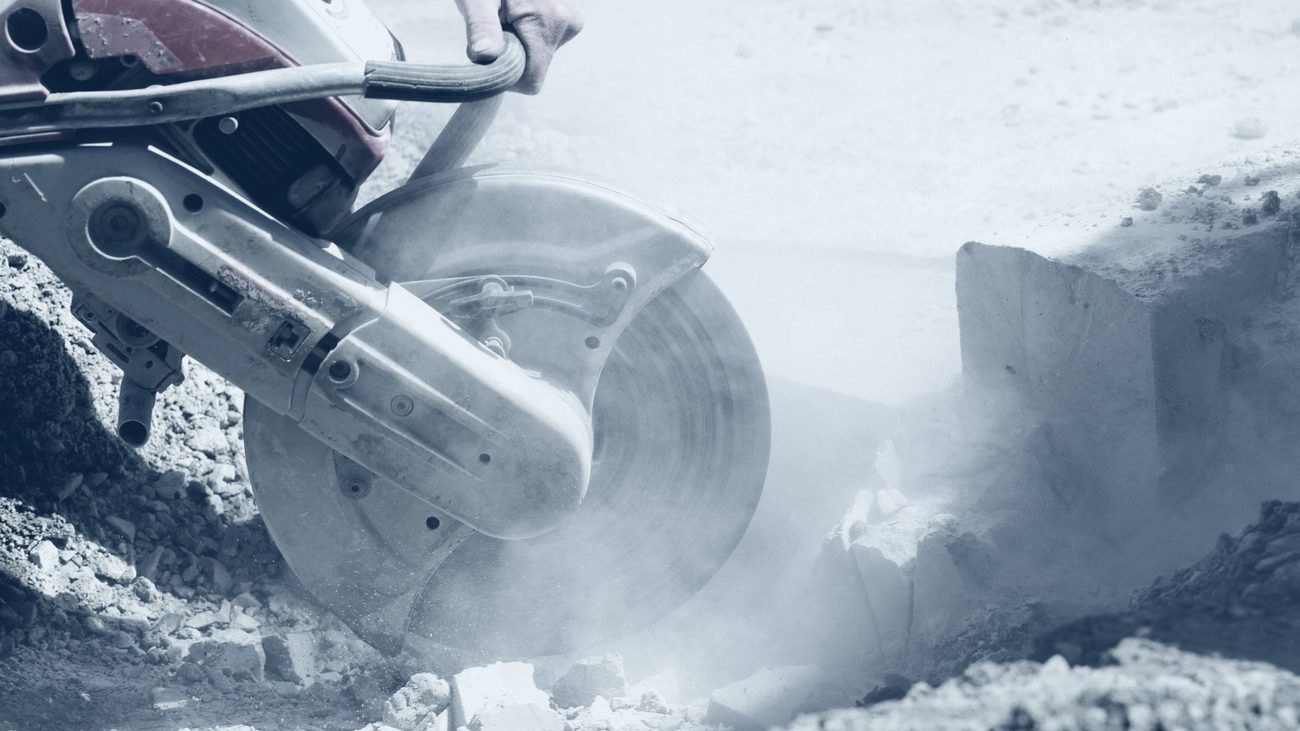
- Diamond coring, wire and track sawing, controlled demolition in occupied buildings
- Load upgrades for change of use, plant installation and added storeys
- Post-installed anchor and rebar connection design and installation
Working in occupied buildings
Structural modification works are frequently required within operational malls, hotels, residential towers and commercial buildings. Our planning therefore considers restricted working hours, controlled access, dust and noise containment, temporary support, lifting arrangements and sequencing that maintains structural stability throughout the work.
Waterproofing Works
Systems selected to suit the structure and site conditions — including remedial work to structures already in service.
- Roof waterproofing systems
- Wet area protection
- Basement and podium waterproofing
- Remedial waterproofing works
- Below-ground protection (BS 8102:2022)
- Joint and movement detail treatment
Building Rehabilitation & Maintenance
Programmes that extend asset life with minimal operational disruption.
- Planned preventive maintenance programmes for asset owners
- Condition-based intervention scheduling and life-cycle costing
- Facade and balcony structural repair
- Car park deck repair, joint replacement and coating systems